8556 Seawind Way, Newark, CA 94560
- $1,098,000
- 4
- BD
- 4
- BA
- 1,829
- SqFt




- List Price
- $1,098,000
- Status
- ACTIVE
- MLS#
- 41141153
- Year Built
- 2017
- Property Type
- Condominium
- Bedrooms
- 4
- Bathrooms
- 4
- Full Bathrooms
- 3
- Half Bathrooms
- 1
- Living Area
- 1,829
- Lot Size
- 9,815
- Acres
- 0.23
- County
- Alameda
- Subdivision
- Bayshores Community
Property Description
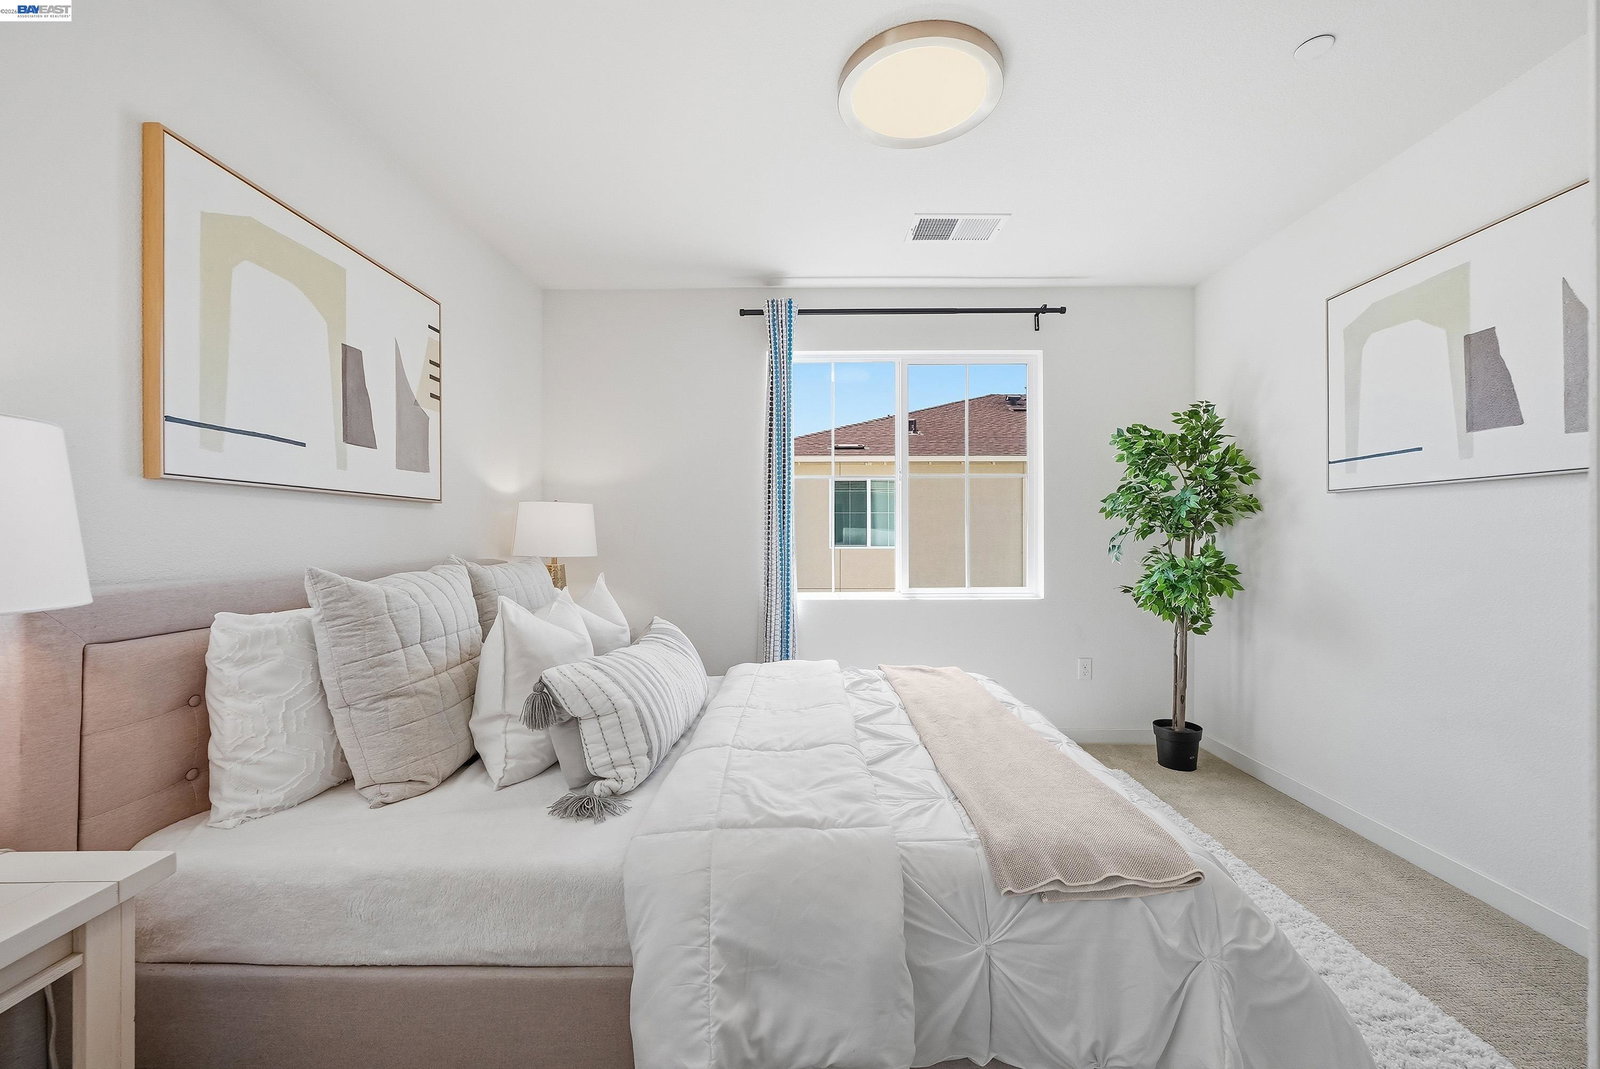
Discover the perfect blend of modern design and contemporary comfort at this townhome-style condo. The home offers 4 bedrooms and 3.5 bathrooms in a 1,829 sqft of living space. Step inside to find the upgraded flooring and plush carpeting that flow seamlessly throughout, setting the stage for a warm and inviting home. The kitchen is a true showstopper, boasting sleek quartz countertops, a full designer backsplash, upgraded stainless steel appliances, and cabinets that combine style with practicality—perfect for everyday meals and entertaining. One of the 4 bedrooms is conveniently situated on the third floor, complete with its own full bathroom, making it an ideal retreat for guests or extended family. A generously sized bonus room connected to a balcony offers endless possibilities—a bright home office, a cozy media room, or even a playful recreation space. With its flexible layout and premium features, the home is designed to adapt to your lifestyle. The community is located near Meta and Tesla, among other major tech employers. Nearby Don Edwards San Francisco National Wildlife Refuge offers open space with trails and nature to explore. Easy access to the Dumbarton Bridge and I-880. Don’t miss this opportunity to make the house your own home!
Additional Information
- HOA
- Yes
- HOA Fee Includes
- Common Area Maint, Management Fee, Reserves, Maintenance Grounds
- Style
- Contemporary
- Stories
- 3
- Garage Spaces
- 2
- Appliances
- Dishwasher, Microwave, Free-Standing Range, Refrigerator, Dryer, Washer, Gas Water Heater, Water Softener, Tankless Water Heater
- Exterior
- Stucco
- Fireplace Features
- None
- Flooring
- Tile, Vinyl, Carpet
- Kitchen Features
- Dishwasher, Microwave, Range/Oven Free Standing, Refrigerator
- Laundry Features
- Dryer, Laundry Room, Washer
- Lot Description
- Zero Lot Line
- Total Number of Rooms
- 8
- Parking Features
- Attached, Garage Door Opener
- Pool Type
- None
- Roof
- Composition Shingles
- Water Sewer
- Public
Mortgage Calculator
Listing courtesy of Helen Du from Compass. 510-449-1230

Bay East © 2026. CCAR © 2026. BridgeMLS © 2026. Information Deemed Reliable But Not Guaranteed. This information is being provided by the Bay East MLS, or CCAR MLS, or bridgeMLS. The listings presented here may or may not be listed by the Broker/Agent operating this website. This information is intended for the personal use of consumers and may not be used for any purpose other than to identify prospective properties consumers may be interested in purchasing. Data last updated on: