1633 Lee Way, Milpitas, CA 95035
- $1,099,000
- 3
- BD
- 3
- BA
- 1,622
- SqFt




- List Price
- $1,099,000
- Status
- ACTIVE
- MLS#
- 41141743
- Year Built
- 2013
- Property Type
- Townhouse
- Bedrooms
- 3
- Bathrooms
- 3
- Full Bathrooms
- 3
- Living Area
- 1,622
- Lot Size
- 1,145
- Acres
- 0.03
- County
- Santa Clara
- Subdivision
- Not Listed
Property Description
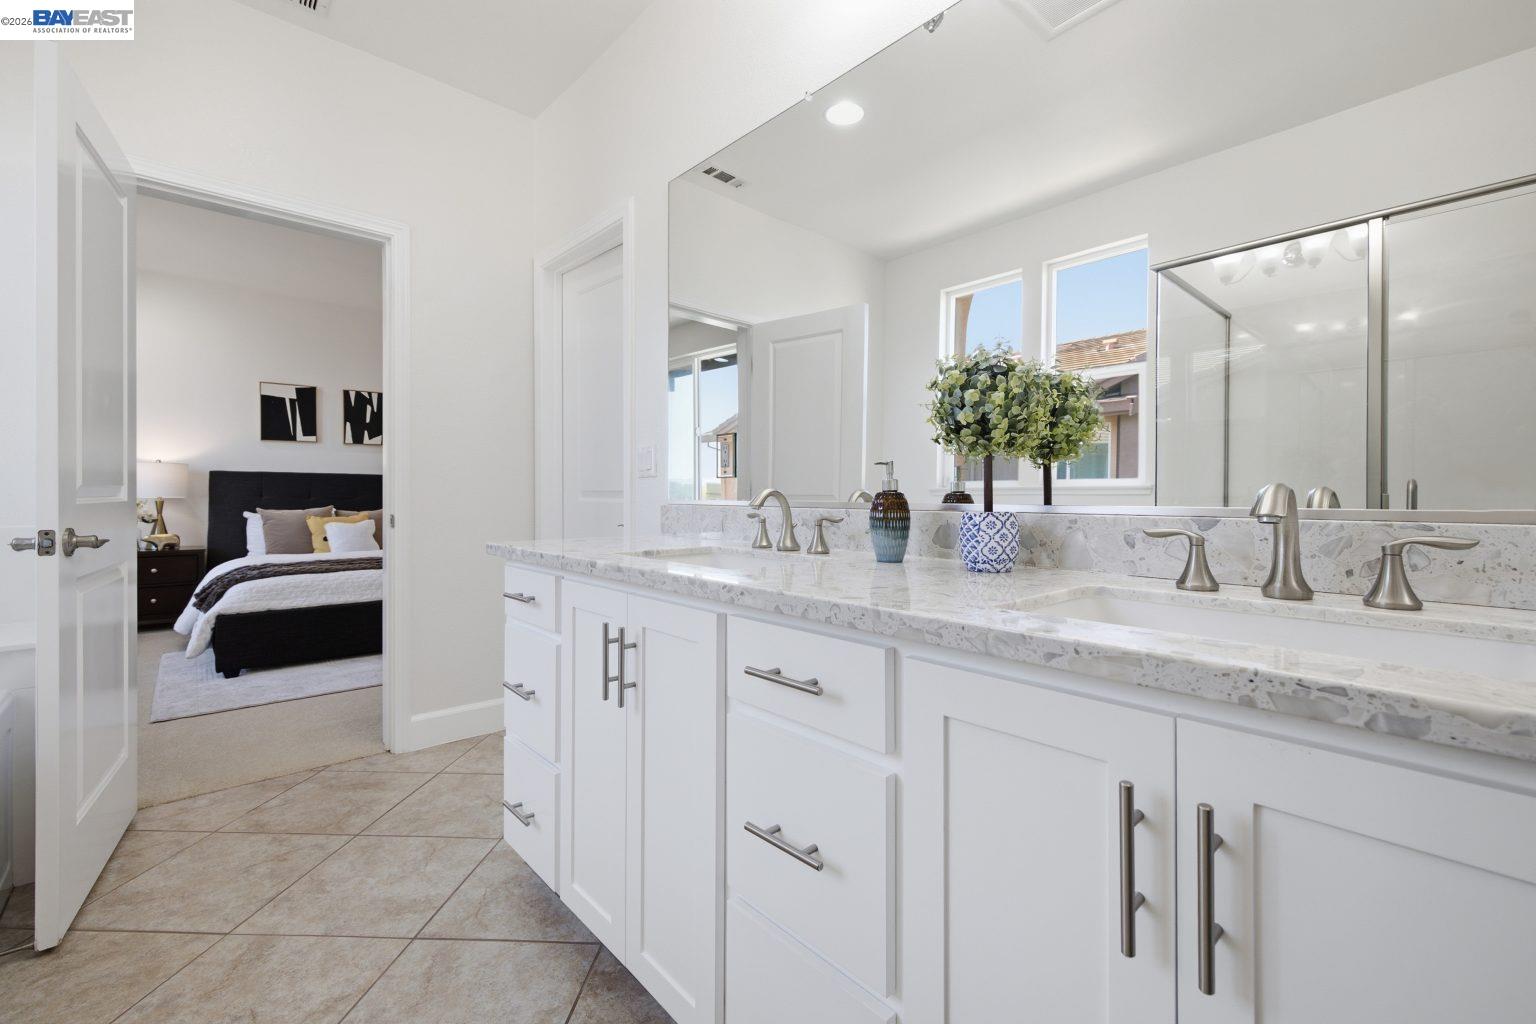
Stunning corner/end-unit townhome-style home in the highly desirable Harmony Community, offering over 1,600 square feet of beautifully updated living space. This thoughtfully designed home features 3 spacious bedrooms and 3 full bathrooms, providing a functional layout ideal for families, guests, or today's flexible lifestyle. The light-filled open floor plan showcases soaring ceilings and expansive windows that create a bright and inviting atmosphere. The upgraded chef's kitchen is appointed with quartz countertops, a designer backsplash, an oversized center island with bar seating, premium stainless steel appliances, a gas range, microwave, recessed lighting, and abundant cabinetry,perfect for both everyday living and entertaining. The spacious primary suite offers a spa-inspired bathroom with dual vanities, a soaking tub, a separate glass-enclosed shower, and a custom walk-in closet with built-in organizers. Fresh interior paint, brand-new carpet on the staircase and in all bedrooms, updated vanity lighting, new toilet seats, and stylish finishes throughout make this home truly move-in ready. Enjoy seamless indoor-outdoor living with a private patio, perfect for morning coffee, outdoor dining, or entertaining family and friends. Additional highlights include dual-zone central heating and air conditioning, an attached two-car garage, and a desirable location overlooking the community greenbelt and children's playground. Conveniently located within walking distance to Great Mall, Trader Joe's, Mabel Mattos Elementary School, Stratford School, neighborhood parks, BART, and VTA Light Rail. Easy access to I-880, I-680, Highway 237, and Silicon Valley's major tech campuses provides exceptional commuter convenience. Low HOA dues include beautifully maintained common areas, playgrounds, landscaping, and trash service. OFFER DUE DATE: Wed 7/29 at 12pm
Additional Information
- HOA
- Yes
- HOA Fee Includes
- Common Area Maint, Exterior Maintenance, Reserves, Trash
- Style
- Contemporary
- Stories
- 3
- Garage Spaces
- 2
- Appliances
- Dishwasher, Gas Range, Microwave, Refrigerator
- Exterior
- Siding - Stucco
- Fireplace Features
- None
- Flooring
- Carpet
- Kitchen Features
- Stone Counters, Dishwasher, Disposal, Gas Range/Cooktop, Kitchen Island, Microwave, Refrigerator
- Laundry Features
- Laundry Closet
- Lot Description
- Other
- Total Number of Rooms
- 7
- Parking Features
- Attached
- Pool Type
- None
- Roof
- Composition Shingles
- Water Sewer
- Public
Mortgage Calculator
Listing courtesy of Annu Lakhat from Redfin. 510-274-9868

Bay East © 2026. CCAR © 2026. BridgeMLS © 2026. Information Deemed Reliable But Not Guaranteed. This information is being provided by the Bay East MLS, or CCAR MLS, or bridgeMLS. The listings presented here may or may not be listed by the Broker/Agent operating this website. This information is intended for the personal use of consumers and may not be used for any purpose other than to identify prospective properties consumers may be interested in purchasing. Data last updated on: