1823 Mockingbird Pl, Danville, CA 94526
- $1,499,000
- 5
- BD
- 4
- BA
- 3,139
- SqFt




- List Price
- $1,499,000
- Status
- ACTIVE
- MLS#
- 41142506
- Year Built
- 1985
- Property Type
- Townhouse
- Bedrooms
- 5
- Bathrooms
- 4
- Full Bathrooms
- 3
- Half Bathrooms
- 1
- Living Area
- 3,139
- Lot Size
- 3,200
- Acres
- 0.07
- County
- Contra Costa
- Subdivision
- Danville Ranch
Property Description
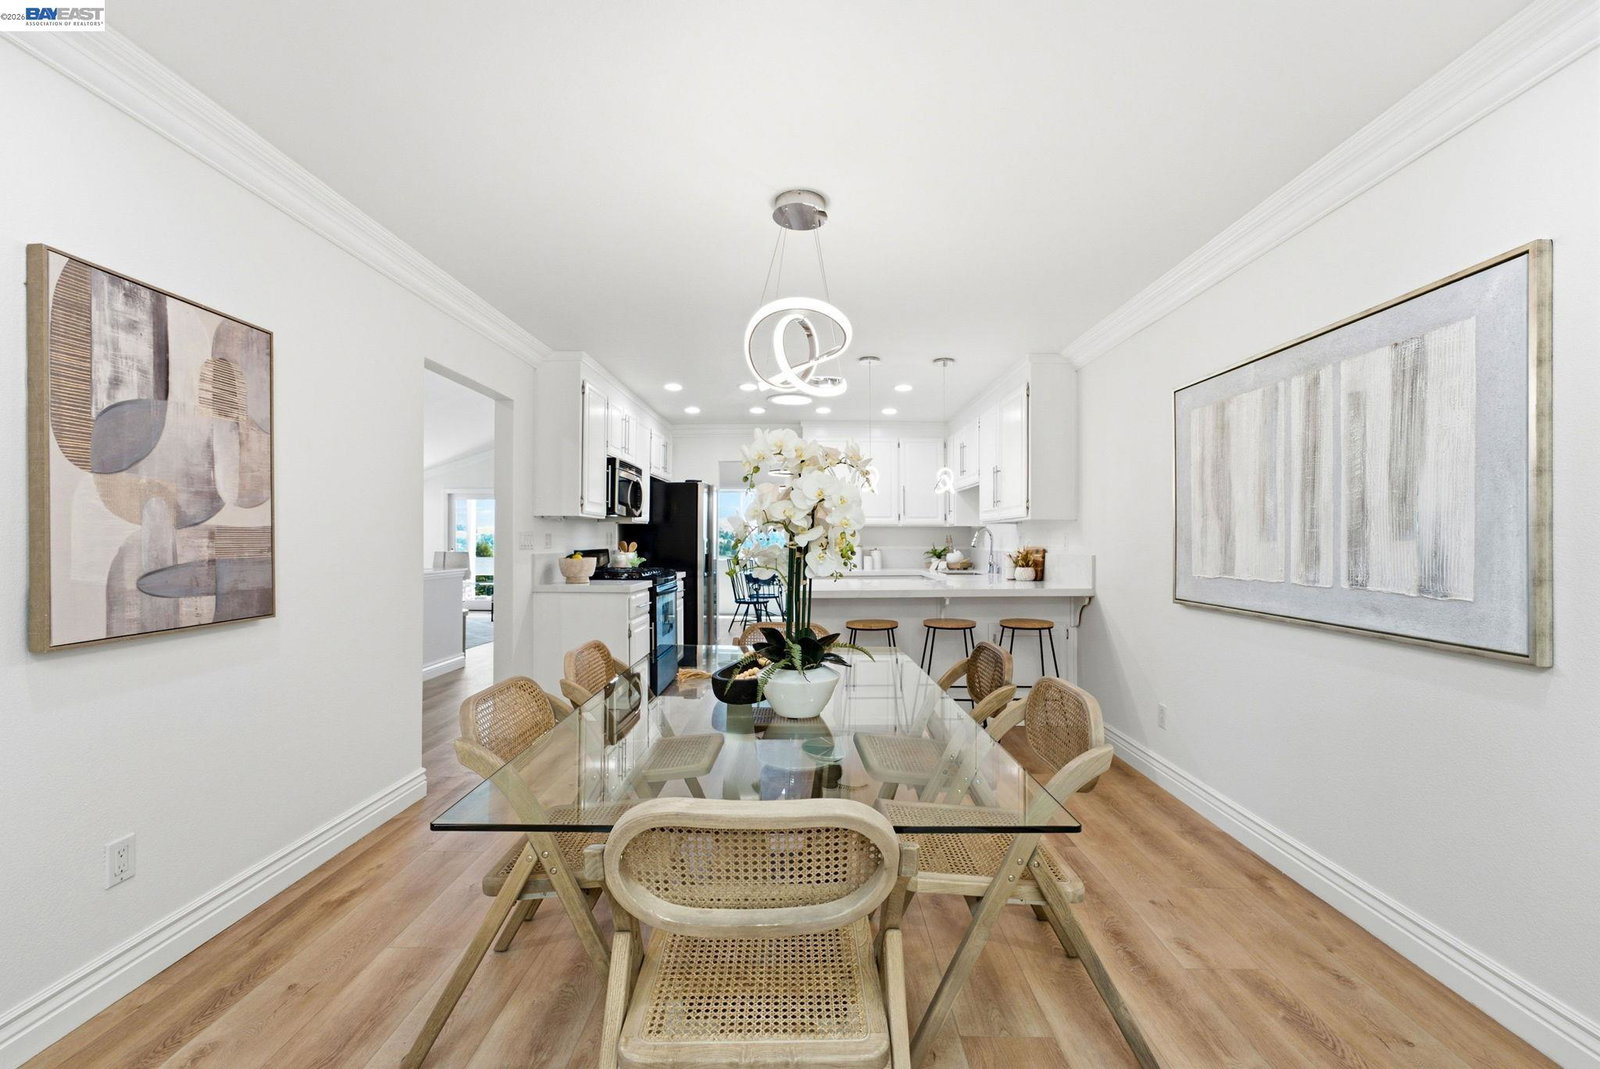
One of a Kind! Truly unique! Views Views Views! Welcome to the largest home in Danville Ranch, one of Danville’s most desirable communities. Tucked near the end of a quiet cul-de-sac, this extensively upgraded residence was expanded through a custom multi-level remodel and now offers 3,139 square feet of thoughtfully designed living space. The flexible floor plan features 5 spacious bedrooms, 3.5 beautifully appointed bathrooms, a dedicated office, two generous living areas, two dining spaces, and a custom home theater offering potential for a 6th bedroom. The well-appointed kitchen and spa-inspired bathrooms showcase designer finishes, elegant European stonework, and premium AXOR and Hansgrohe fixtures. Additional upgrades include energy-efficient windows and sliding glass doors, an upgraded HVAC system, and two industrial-grade tankless water heaters. New flooring, interior paint, lighting. Outdoor living is equally impressive, with a private front entry, stamped-concrete backyard, and two levels of covered, tiled balconies. Enjoy breathtaking, unobstructed views of Mount Diablo and sweeping East Bay panoramas. Conveniently located near schools, shopping, dining, parks, and commuter routes. Don’t miss this rare opportunity to own one of the community’s most distinctive and extensively upgraded homes. Open House 7/25 & 7/26 1-4pm.
Additional Information
- HOA
- Yes
- HOA Fee Includes
- Common Area Maint
- Style
- Other
- Stories
- 3
- Garage Spaces
- 2
- Appliances
- Dishwasher, Refrigerator, Gas Water Heater
- Exterior
- Wood Siding
- Fireplace
- Yes
- Fireplace Features
- Family Room
- Flooring
- Tile, Vinyl, Carpet, Wood
- Kitchen Features
- Counter - Solid Surface, Dishwasher, Eat-in Kitchen, Disposal, Refrigerator, Updated Kitchen
- Laundry Features
- 220 Volt Outlet, Laundry Room
- Lot Description
- Court, Premium Lot, Landscaped
- Total Number of Rooms
- 13
- Parking Features
- Attached, Int Access From Garage
- Pool Type
- Other, Community
- Roof
- Composition Shingles
- View
- Hills, Mt Diablo, Panoramic
- Water Sewer
- Public
- Elementary School
- San Ramon Valley (925) 552-5500
- High School
- San Ramon Valley (925) 552-5500
Mortgage Calculator
Listing courtesy of Jason Caskie from Coldwell Banker Realty. 925-899-0825

Bay East © 2026. CCAR © 2026. BridgeMLS © 2026. Information Deemed Reliable But Not Guaranteed. This information is being provided by the Bay East MLS, or CCAR MLS, or bridgeMLS. The listings presented here may or may not be listed by the Broker/Agent operating this website. This information is intended for the personal use of consumers and may not be used for any purpose other than to identify prospective properties consumers may be interested in purchasing. Data last updated on: