638 Berkeley Way, Fairfield, CA 94533
- $539,000
- 3
- BD
- 2
- BA
- 1,332
- SqFt




- List Price
- $539,000
- Status
- ACTIVE
- MLS#
- 41144304
- Year Built
- 1972
- Property Type
- Detached
- Bedrooms
- 3
- Bathrooms
- 2
- Full Bathrooms
- 2
- Living Area
- 1,332
- Lot Size
- 5,662
- Acres
- 0.13
- County
- Solano
- Subdivision
- Sunrise Terrace
Property Description
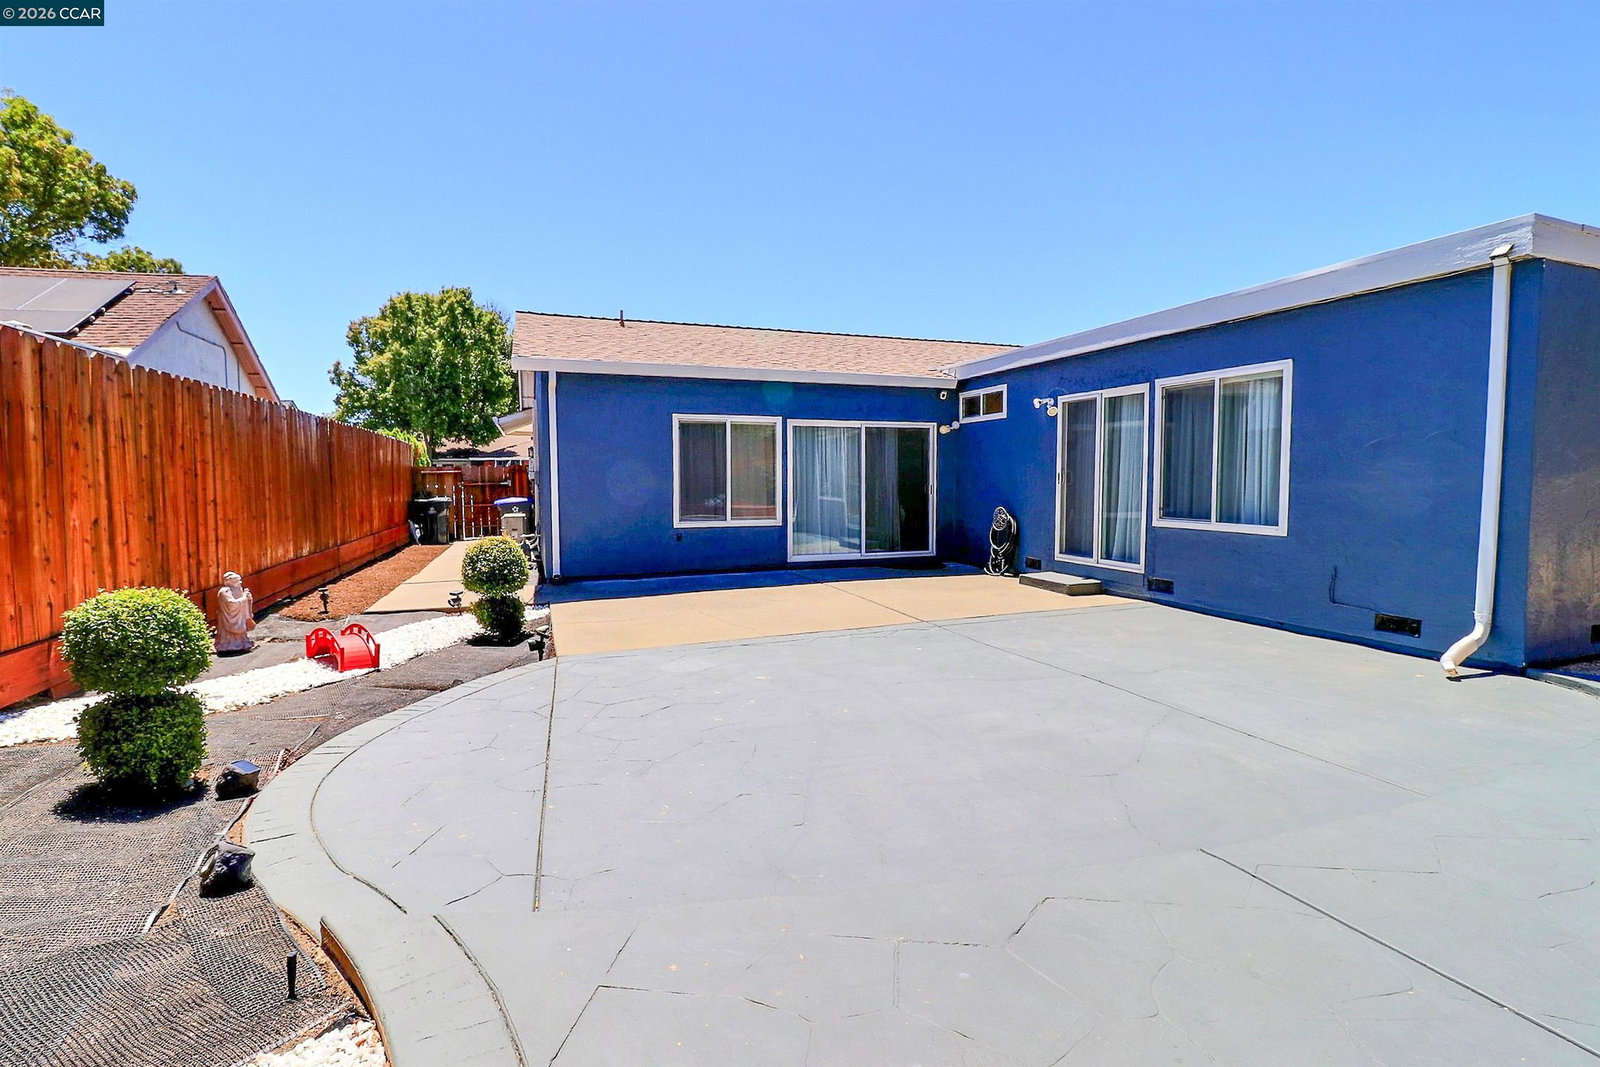
Step inside and discover a thoughtfully renovated 3-bedroom, 2-bath home offering 1,332± square feet of living space (per tax records), where modern updates and everyday comfort come together beautifully. From the moment you arrive, the fresh exterior, inviting curb appeal, and beautifully updated finishes create a warm welcome that continues throughout the home. At the center of it all is a stunning remodeled kitchen designed for gathering with family and friends. The attractive refaced fireplace creates a warm and relaxing ambiance to the living space. Fresh paint, updated lighting, and abundant natural light create a bright, inviting atmosphere you'll love coming home to every day. Beyond its beauty, this home offers the confidence that comes with extensive recent improvements, including a brand-new HVAC system, finished and insulated garage, new garage door, updated fencing and gates, refreshed landscaping, retaining wall, storage shed, and numerous additional upgrades completed with care. Whether you're enjoying a quiet evening by the fireplace, hosting weekend gatherings, or simply appreciating the comfort of a truly move-in ready home, this property offers the perfect blend of style, function, and value. Conveniently located near parks, schools, shopping, dining, and commuter routes, this is an exceptional opportunity to own a home where the hard work has already been done—simply unpack and start making memories.
Additional Information
- Style
- Ranch
- Stories
- 1
- Garage Spaces
- 2
- Appliances
- Electric Range, Free-Standing Range, Electric Water Heater
- Exterior
- Stucco
- Fireplace
- Yes
- Fireplace Features
- Brick, Living Room, Wood Burning
- Flooring
- Hardwood Flrs Throughout, Laminate
- Kitchen Features
- 220 Volt Outlet, Stone Counters, Electric Range/Cooktop, Disposal, Range/Oven Free Standing, Updated Kitchen
- Laundry Features
- Hookups Only, In Garage
- Lot Description
- Level, Back Yard, Front Yard, Street Light(s)
- Total Number of Rooms
- 6
- Parking Features
- Attached, Covered, Int Access From Garage, Side Yard Access, Enclosed, Garage Faces Front, Garage Door Opener
- Pool Type
- None
- Roof
- Composition Shingles
- Water Sewer
- Public, Meter on Site
Mortgage Calculator
Listing courtesy of Steve Kendall from Security Pacific Real Estate. 510-367-4296

Bay East © 2026. CCAR © 2026. BridgeMLS © 2026. Information Deemed Reliable But Not Guaranteed. This information is being provided by the Bay East MLS, or CCAR MLS, or bridgeMLS. The listings presented here may or may not be listed by the Broker/Agent operating this website. This information is intended for the personal use of consumers and may not be used for any purpose other than to identify prospective properties consumers may be interested in purchasing. Data last updated on: